
For more information regarding the value of a property, please contact us for a free consultation.
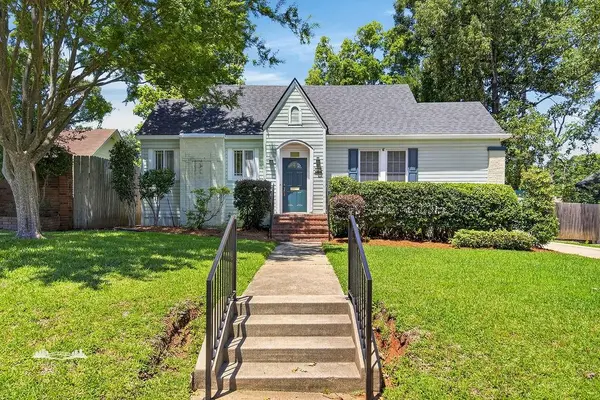
572 Unadilla Street Shreveport, LA 71106
Want to know what your home might be worth? Contact us for a FREE valuation!

Our team is ready to help you sell your home for the highest possible price ASAP
Key Details
Property Type Single Family Home
Sub Type Single Family Residence
Listing Status Sold
Purchase Type For Sale
Square Footage 2,217 sqft
Subdivision Ormond Sub
MLS Listing ID 21249723
Sold Date 07/02/26
Style Traditional
Bedrooms 3
Full Baths 3
HOA Y/N None
Year Built 1924
Annual Tax Amount $3,671
Lot Size 8,380 Sqft
Acres 0.1924
Lot Dimensions 60x140
Property Sub-Type Single Family Residence
Property Description
Welcome to 572 Unadilla Street in the heart of South Highlands! This well-maintained single-story home offers 3 bedrooms, 3 baths, and approximately 2,217 square feet of comfortable living space with a functional and inviting floor plan. Step inside to the living room featuring beautiful wood floors that continue into the formal dining room—perfect for everyday living and entertaining. The kitchen is well-appointed with granite countertops, a gas cooktop, double ovens, a center island, and a breakfast area. The generous den offers a cozy fireplace, built-ins, new carpet, and direct access to the backyard, creating the ideal space for relaxing or gathering with family and friends. The primary suite features an updated bath and a large walk-in closet. The third bedroom includes its own ensuite bath, providing added privacy for guests or family members. Enjoy outdoor living on the large back deck, along with the convenience of covered parking. Ideally located near schools, parks, restaurants, shopping, and the medical school, this home combines comfort, convenience, and classic South Highlands charm. Sellers are purchasing a home warranty with American Home Shield for the Buyer $685.00
Location
State LA
County Caddo
Direction Google Maps
Rooms
Dining Room 1
Interior
Interior Features Built-in Features, Granite Counters, Kitchen Island, Pantry
Heating Central
Cooling Central Air, Electric
Flooring Carpet, Laminate, Wood
Fireplaces Number 1
Fireplaces Type Den
Appliance Dishwasher, Gas Cooktop, Double Oven
Heat Source Central
Laundry Utility Room, Full Size W/D Area
Exterior
Carport Spaces 2
Fence Back Yard, Wood
Utilities Available City Sewer, City Water
Roof Type Composition
Total Parking Spaces 2
Garage No
Building
Lot Description Landscaped
Story One
Foundation Pillar/Post/Pier
Level or Stories One
Structure Type Brick,Siding
Schools
Elementary Schools Caddo Isd Schools
Middle Schools Caddo Isd Schools
High Schools Caddo Isd Schools
School District Caddo Psb
Others
Acceptable Financing Cash, Conventional, FHA, VA Loan
Listing Terms Cash, Conventional, FHA, VA Loan
Financing Conventional
Read Less

©2026 North Texas Real Estate Information Systems.
Bought with Sue White • Osborn Hays Real Estate, LLC
NEARBY SCHOOLS & BUSINESSES
GET MORE INFORMATION